Where Smart Investments Begin
20 Jun, 2026

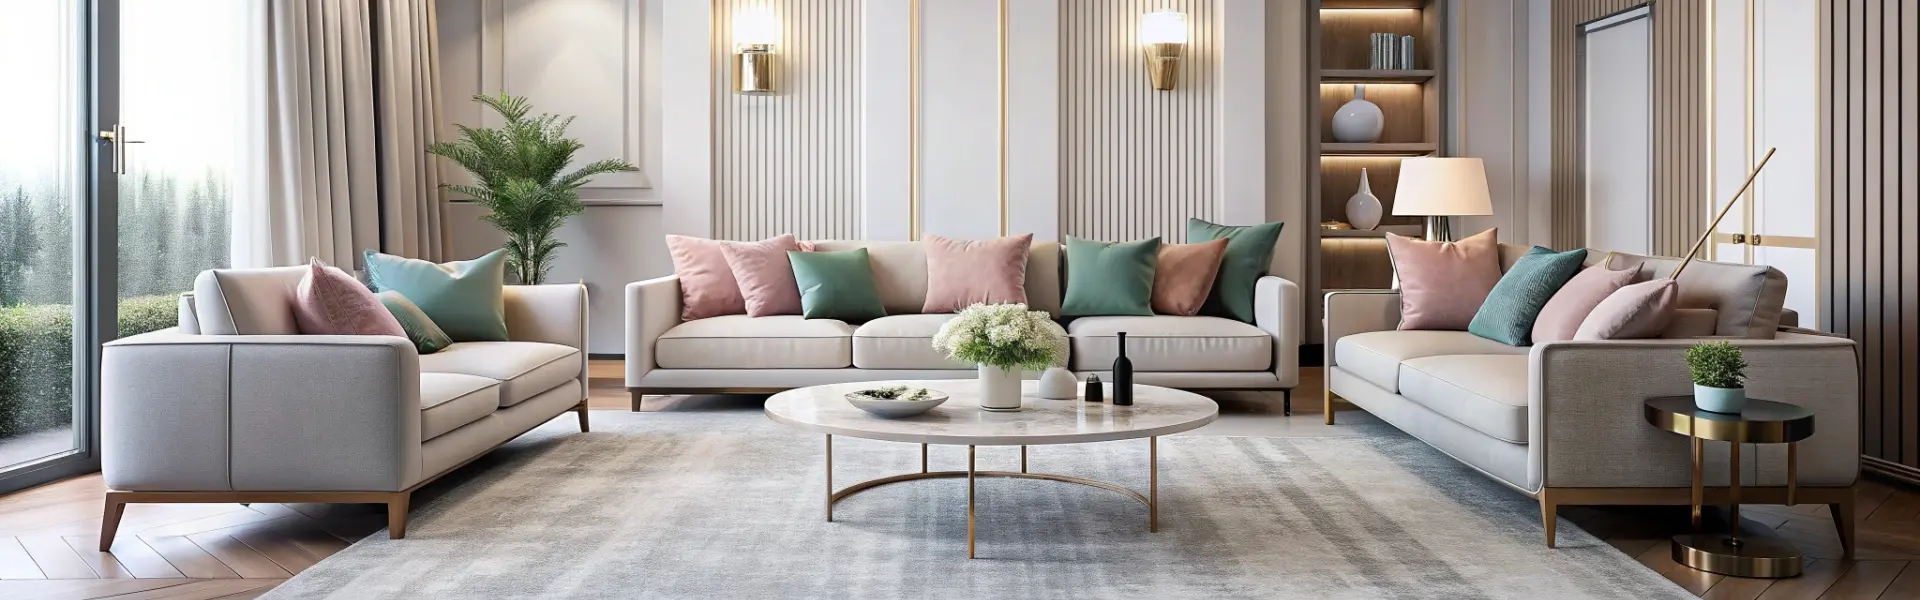
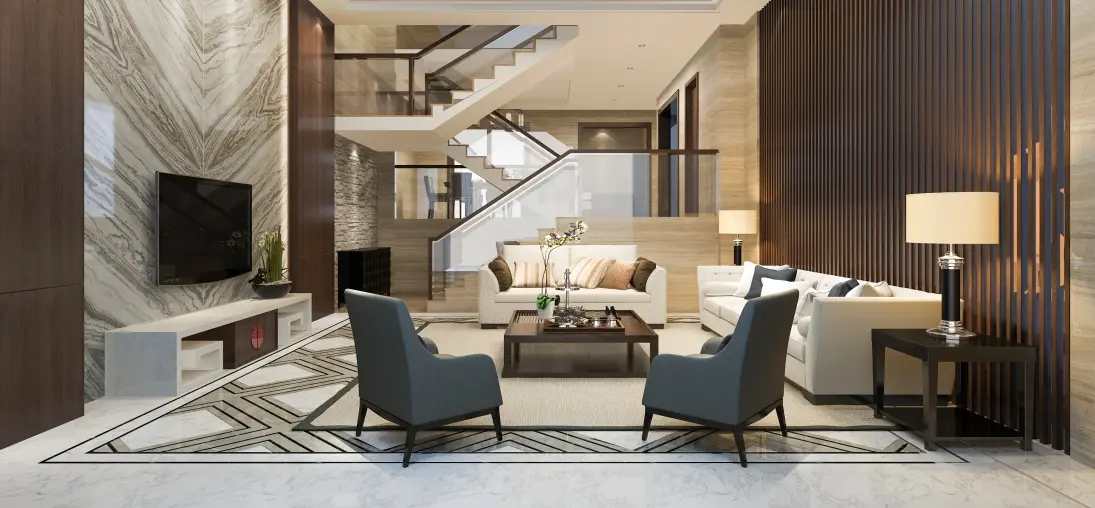
A beautiful home is easy to photograph.
A well-designed home is easy to live in.
That distinction matters.
Residential design is not simply about an attractive façade, expensive finishes or a dramatic entrance lobby. Good design begins with understanding how people actually move through a home, where they spend time, how rooms connect, how daylight enters, how air circulates and whether the available space supports the changing needs of a family.
For today’s buyer, design is increasingly about function, comfort, flexibility and experience.
Before choosing tiles, paint or furniture, look at the floor plan.
A good apartment layout should make sense without requiring excessive corridors, awkward corners or unusable spaces.
Ask how you enter the home. Is the living room naturally connected to the dining area? Is the kitchen positioned practically? Do bedrooms have appropriate privacy? Is there sufficient storage? Can furniture be placed without blocking movement?
The difference between a merely large apartment and a genuinely well-planned apartment often comes down to how efficiently the space is organised.
A larger home is not automatically a better home.
A thoughtfully proportioned 1,300-square-foot residence can feel more comfortable than a poorly configured 1,500-square-foot one.
The important question is how much of the area contributes to actual living.
This is also why buyers should understand carpet area, rather than evaluating homes solely through super built-up numbers. RERA’s emphasis on carpet-area disclosure was designed to improve transparency and help buyers make more informed comparisons.
When comparing two apartments, compare usable space, room dimensions and layouts—not just the headline area.
Daylight does more than make interiors look attractive in photographs. It changes how a room feels throughout the day.
A living room with well-positioned windows can feel brighter and more open. A bedroom receiving gentle morning light can have a very different character from one that remains dark for most of the day.
WHO notes that adequate natural light is relevant to health, biophysical performance, mental wellbeing and injury prevention.
Good design therefore considers orientation, window placement, shading and the relationship between internal spaces and the outdoors.
Fresh air should be part of the design conversation.
Cross ventilation, where appropriately achievable, can improve air movement through the home. Room orientation, window placement and internal planning all influence this.
WHO notes that improved ventilation can increase air exchange and improve indoor air quality, while the EPA similarly explains that outdoor-air ventilation can help control pollutants, odours, temperature and humidity.
A home that looks beautiful but feels stuffy is not well designed.
Privacy does not happen by accident. The position of bedrooms, living areas, balconies, windows and entrances can influence how private a home feels.
A thoughtful layout separates public and private zones without making movement inconvenient.
For example, placing bedrooms away from the main entrance can provide a stronger sense of retreat. Similarly, a well-positioned balcony can create an outdoor extension of the living room without compromising privacy. These are small decisions that can significantly affect everyday life.
The modern home has become more multifunctional. A dining table may become a work desk. A spare bedroom may serve as a study. A living room may host family gatherings, children’s activities and quiet evenings.
This makes flexibility increasingly valuable.
JLL’s recent residential research found that premium buyers are showing stronger preference for spacious living environments and future-ready homes. Bengaluru has also seen a shift toward larger residences, with 3BHK homes gaining greater relevance for families seeking additional space for work, storage and changing lifestyles.
The lesson is simple: design should anticipate how people live—not just how a model apartment looks on opening day.
The kitchen is one of the most heavily used areas of a home. Its layout should consider movement between storage, preparation, cooking and cleaning zones.
Counter height, worktop length, ventilation, electrical points and appliance placement all influence usability. A beautiful kitchen with insufficient storage or awkward circulation can become frustrating very quickly.
Good design puts everyday function before visual novelty.
Bathrooms are compact spaces, but they involve many systems at once: water supply, drainage, ventilation, electrical safety, waterproofing, fixtures and storage. Floor slopes need to direct water correctly. Wet and dry zones should be practical. Ventilation needs to be adequate.
These technical details are not glamorous, but they are central to comfort and maintenance.
In dense cities, a balcony can provide something increasingly precious: a small connection to the outdoors. It can become a morning coffee spot, a place for plants, a reading corner or simply an opportunity to step outside without leaving home.
Its value depends on orientation, privacy, usable depth, safety and the quality of the surrounding view. A balcony should therefore be evaluated as part of the living experience, not merely counted as an area on the plan.
Modern developments increasingly offer gyms, pools, clubhouses, children’s areas, gardens, co-working spaces and recreation facilities. But a long amenity list does not automatically create a better community.
The more useful question is: Will residents actually use these spaces?
An amenity should be appropriately located, accessible, maintainable and relevant to the people who live there. Good design creates a relationship between private residences and shared spaces so that the community feels cohesive rather than crowded.
Residential design extends beyond individual apartments. Entrances, corridors, lifts, parking, landscape, waste areas, service access, pedestrian routes and recreation zones all affect the resident experience.
The National Building Code addresses these wider elements, including building services, accessibility, parking, landscape development, fire and life safety and facility management.
This is why a good project should be evaluated at three levels:
The home, the building and the community.
All three need to work together.
Trendy design can date quickly. Timeless design tends to remain relevant.
This does not mean architecture should be conservative. It means proportions, materials, colours and spatial arrangements should be selected with longevity in mind.
A well-designed residence should still feel appropriate years after possession, even as furniture, technology and personal tastes change.
You may not consciously notice a well-planned entrance, a correctly positioned window or an efficiently arranged kitchen. You simply notice that the home feels right. That is the hallmark of good residential design.
It reduces friction. It creates comfort. It gives spaces purpose. It allows daylight and air to become part of the experience. Ultimately, the most successful homes are not designed around trends. They are designed around people.
And when architecture understands how people live, even ordinary moments—morning light, dinner with family, an evening on the balcony—can feel remarkably elevated.