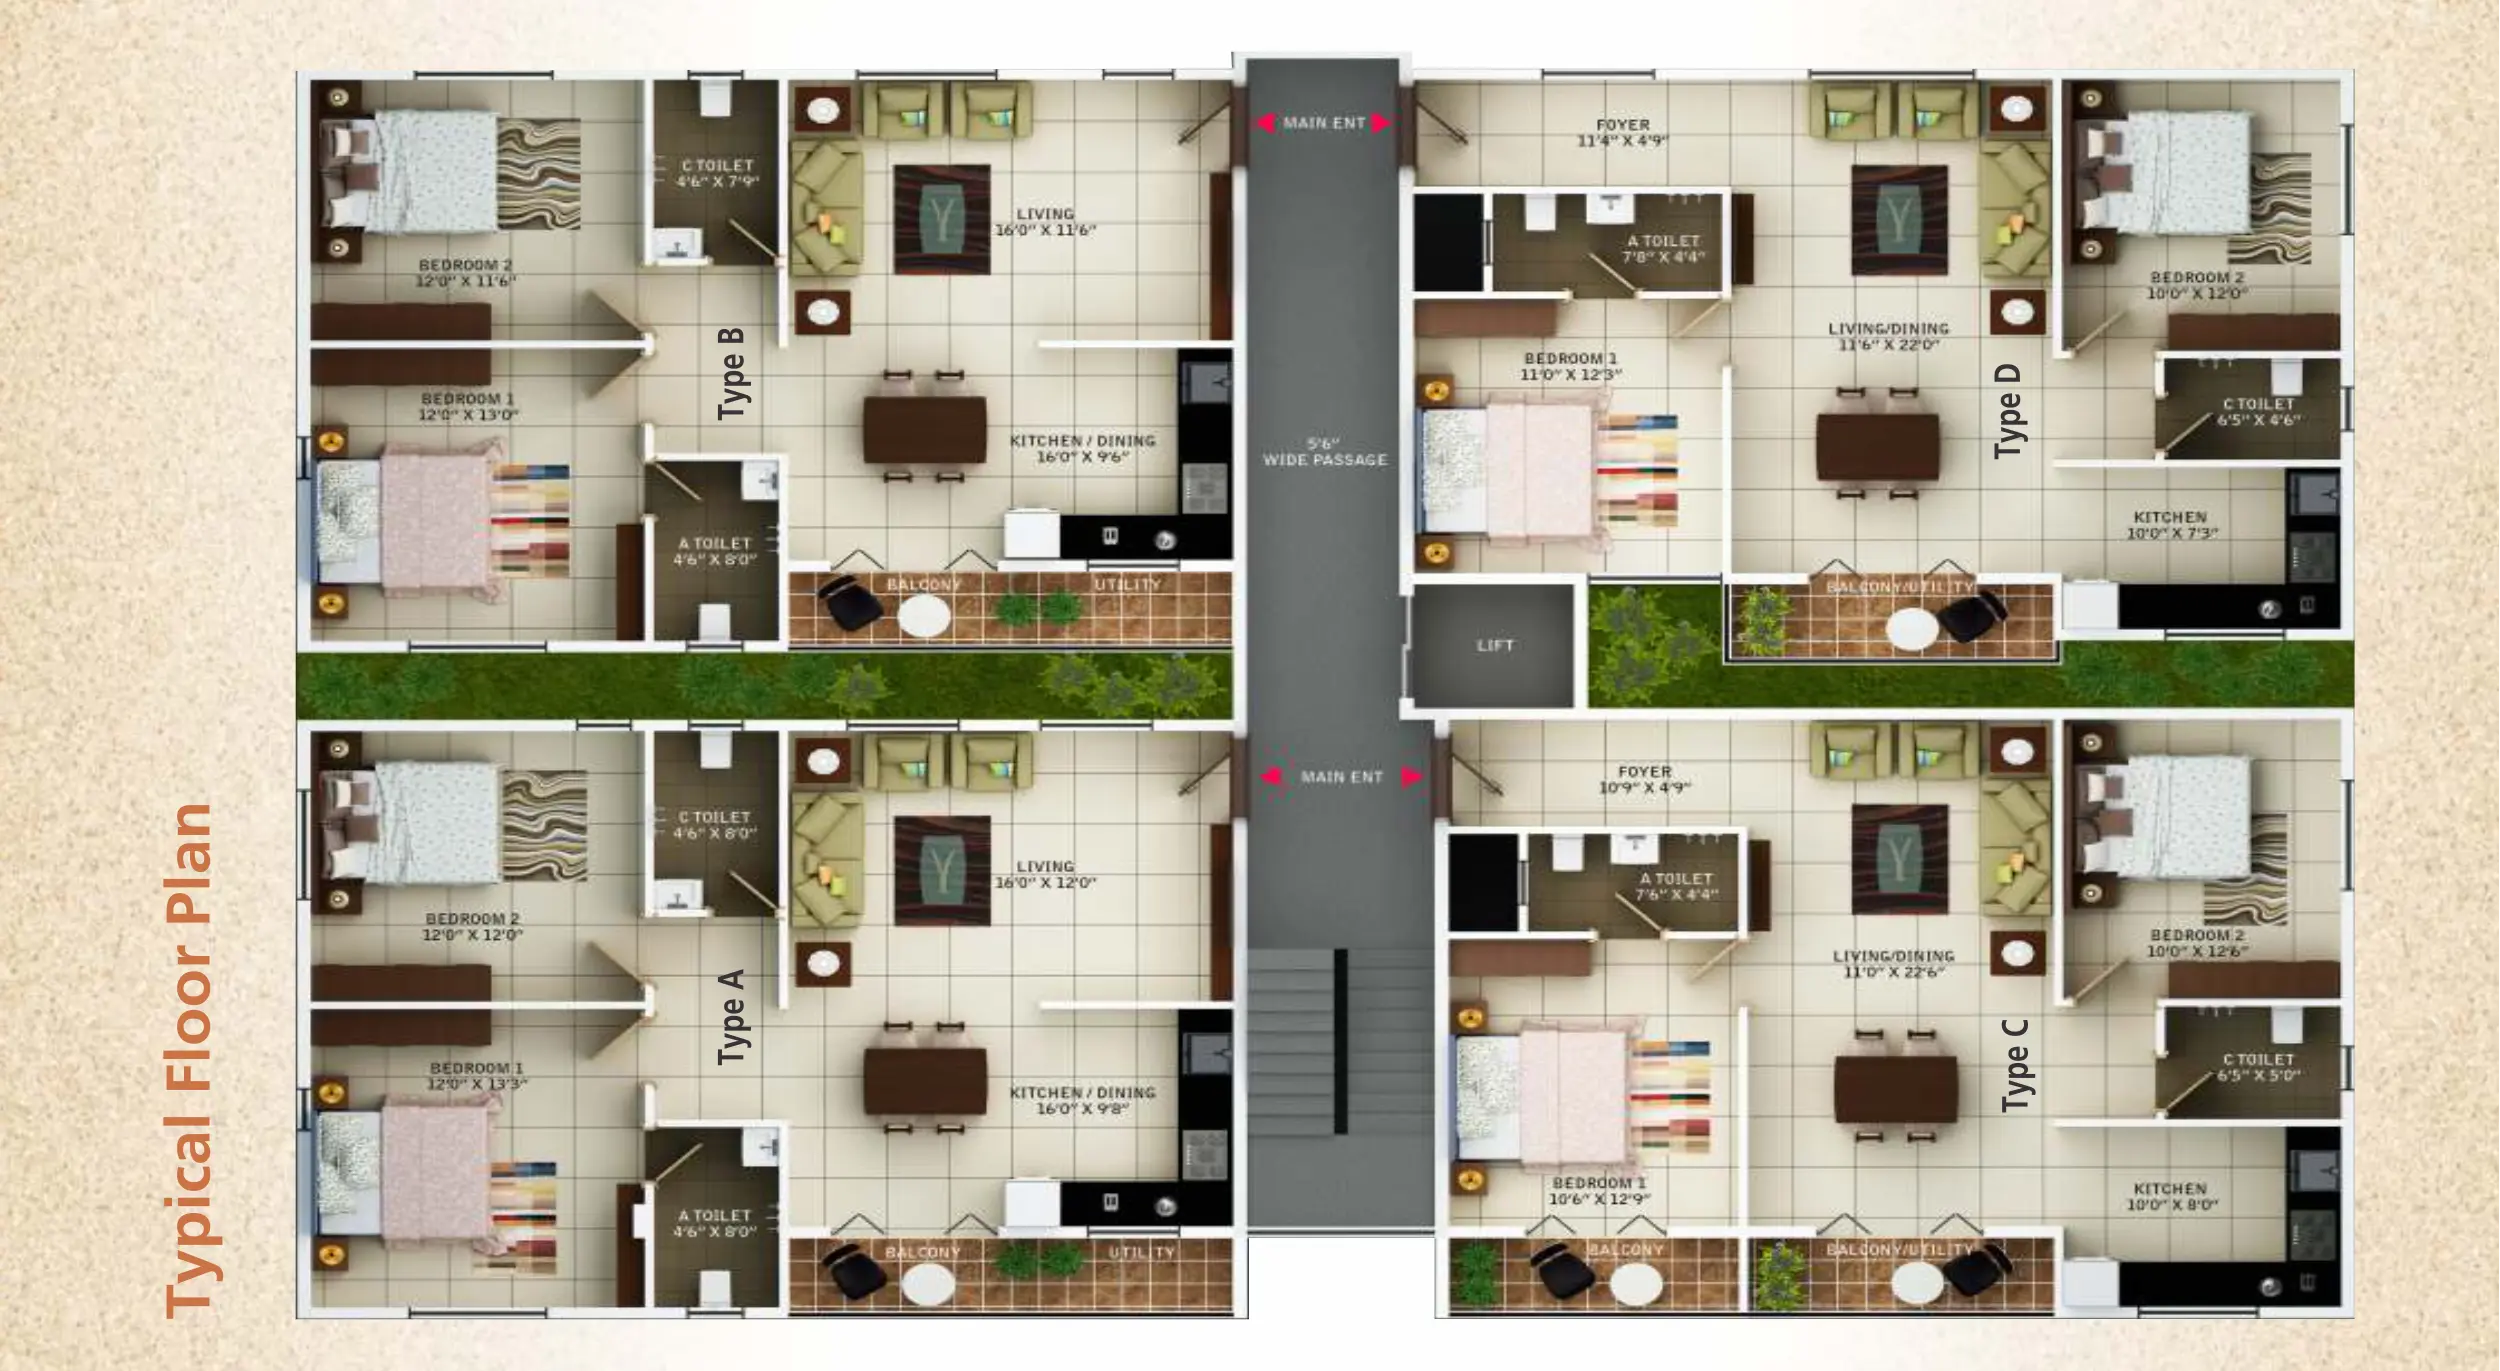
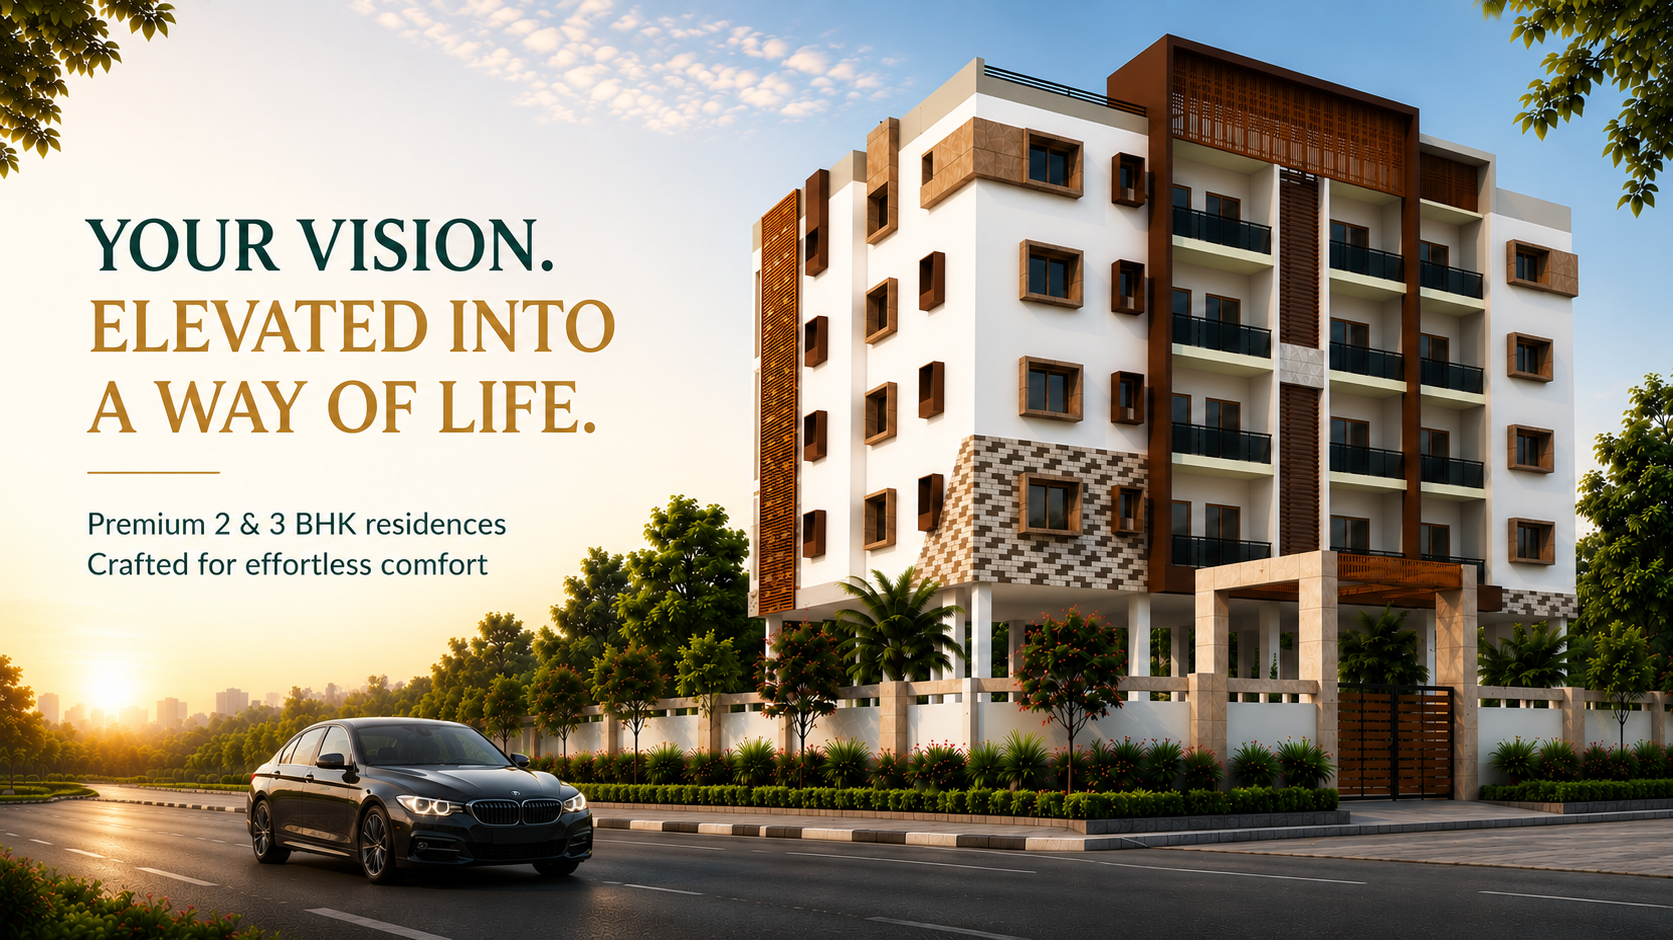
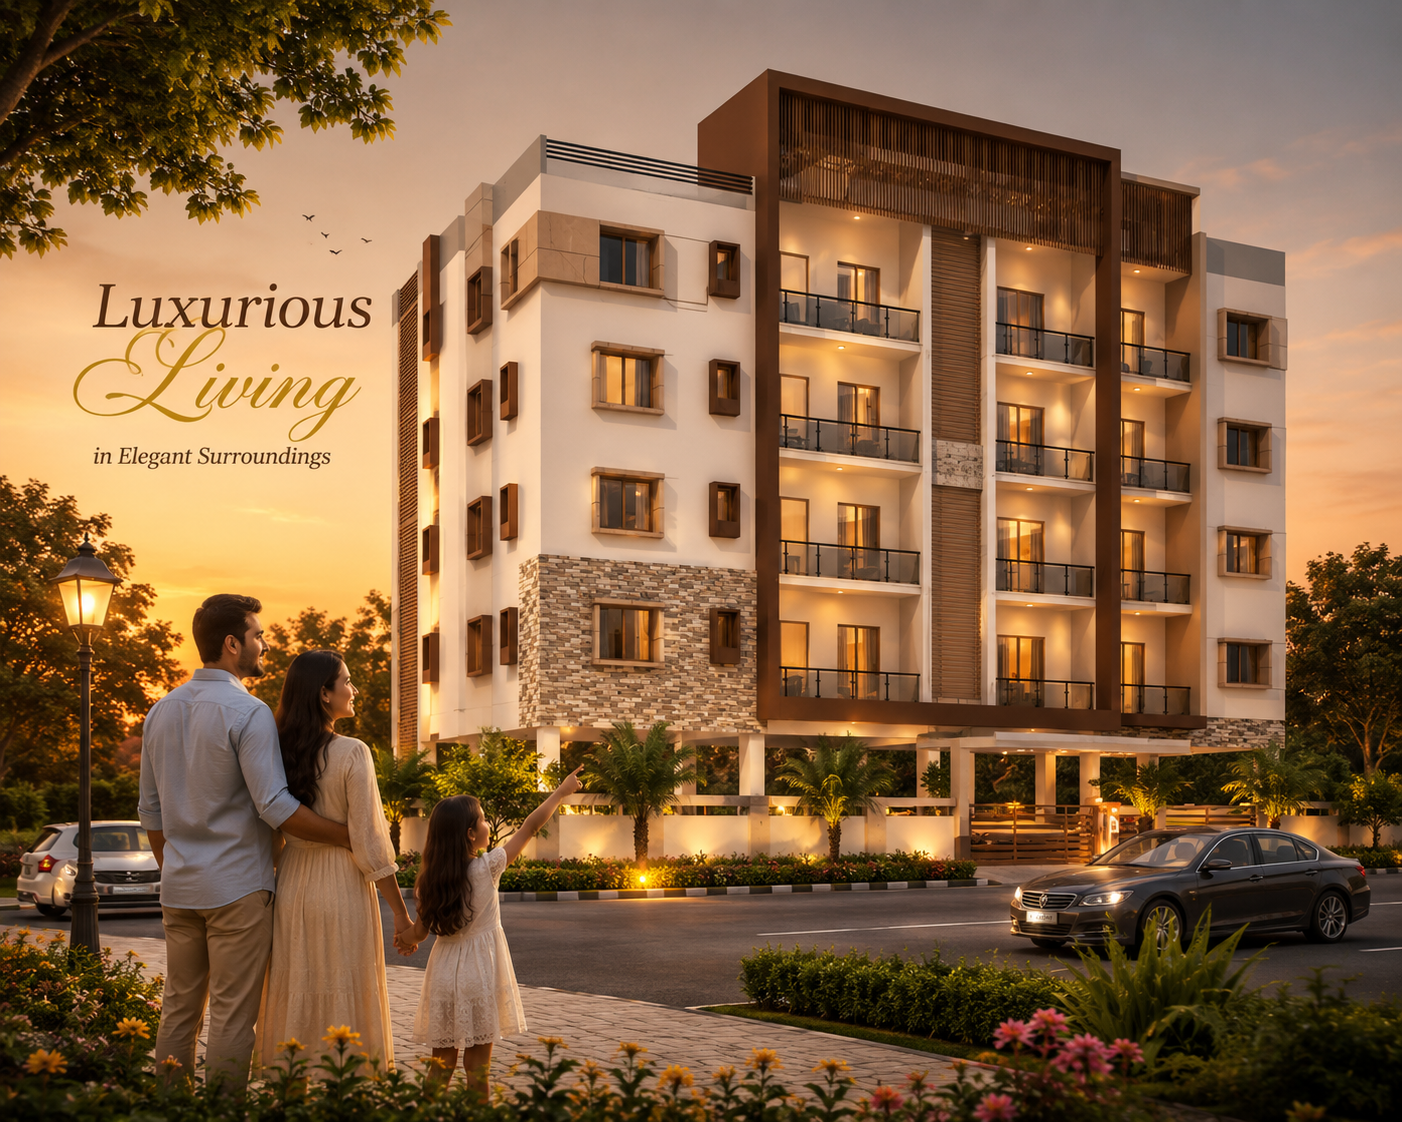
Sarayu Enclave presents an accomplished collection of 2 & 3 BHK residences envisioned for discerning urban households. Distinctive architectural character, robust build quality, and intelligently proportioned interiors converge to create residences that embody sophistication, practicality, and enduring appeal.
Generous proportions, abundant daylight, natural airflow, and carefully composed surroundings lend each home an inviting sense of openness. Every residence balances seclusion with accessibility, creating an atmosphere where residents can retreat, reconnect, and savour the quieter dimensions of everyday life.
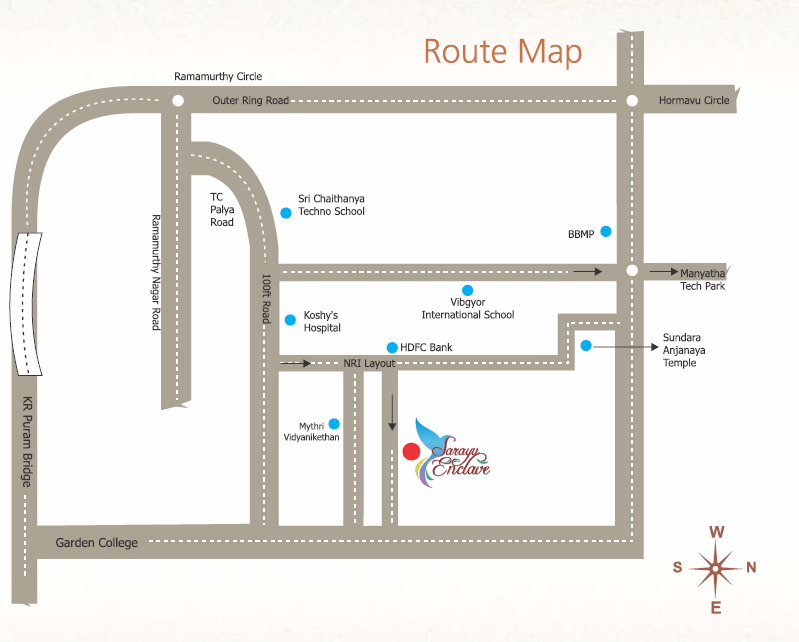
Set in Ramamurthy Nagar, Bengaluru, Sarayu Enclave enjoys convenient access to Manyata Tech Park, Bagmane Tech Park, and ITPL. Esteemed schools, leading healthcare facilities, retail precincts, and essential services nearby further enhance its setting, bringing the city's everyday necessities comfortably within reach.













One automatic lift of 6 Passenger's capacity.

R.C.C.Frame structure and solid concrete Block walls.

2 Track powder coated Aluminium windows with safety grill.

Provided with automatic load controller for each flat, lift and common area

24 hours water supply bore well, Kaveri water(Sump) and overhead tank.

Interiors painted with tractor emulsion and Apex weather proof paint for exterior walls.

Standard CP fitting in all the Bathrooms as required (Hindware or Jaguar fittings)

Fully vitrified flooring in the Living, Dinning and Bedrooms, Granite for Lobby and Staircase.

Main doors & all frames-Teak wood, other doors polishable flush doors with standard fittings.

Flooring - Ceramic tiles and dadoing upto 7' ht. Designer bathrooms with branded sanitary ware, ISI CP fittings Provision for geysers.

Polished black granite counter in the kitchen with stainless steel sink. Glazed ceramic tiles will be provide upto 2 feet above the counter. Power point provision for drinking water purifier, refrigerator, cooking range and exhaust fans & Chimney

Provision for 1 A/C, concealed wiring with switch panels. TV and Telephone point in living and master bedroom. Finolex Wires, Anchor switches, 3 phase connection.
Have questions about pricing, amenities, or availability? Fill out the form below, and our team will get back to you promptly.