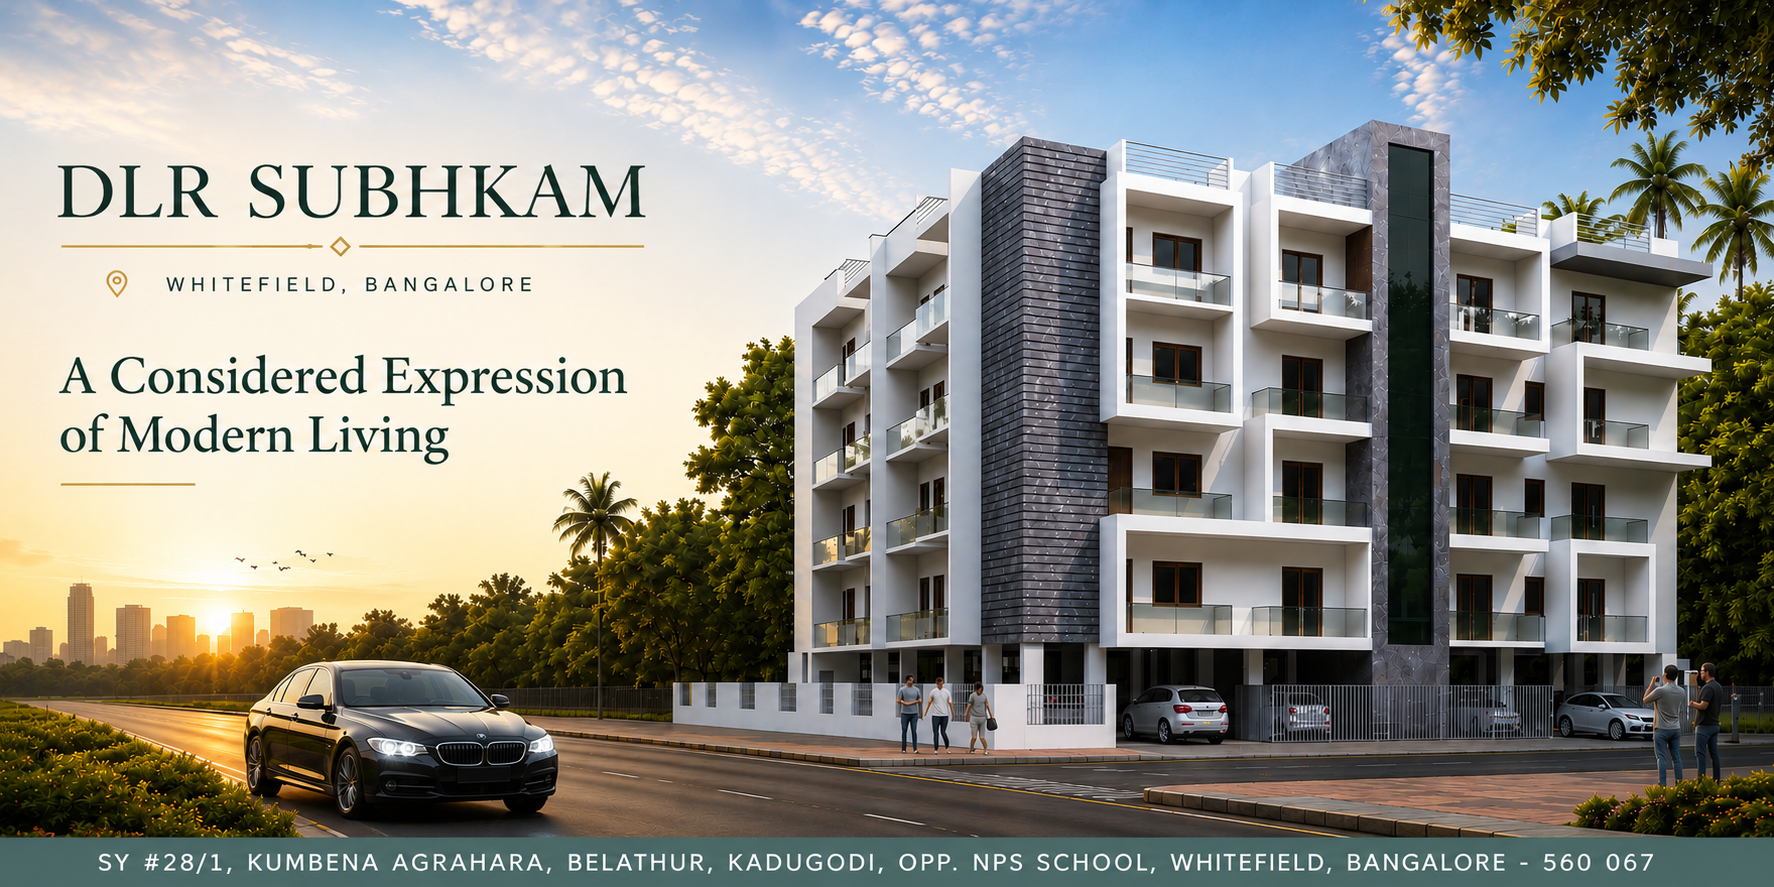
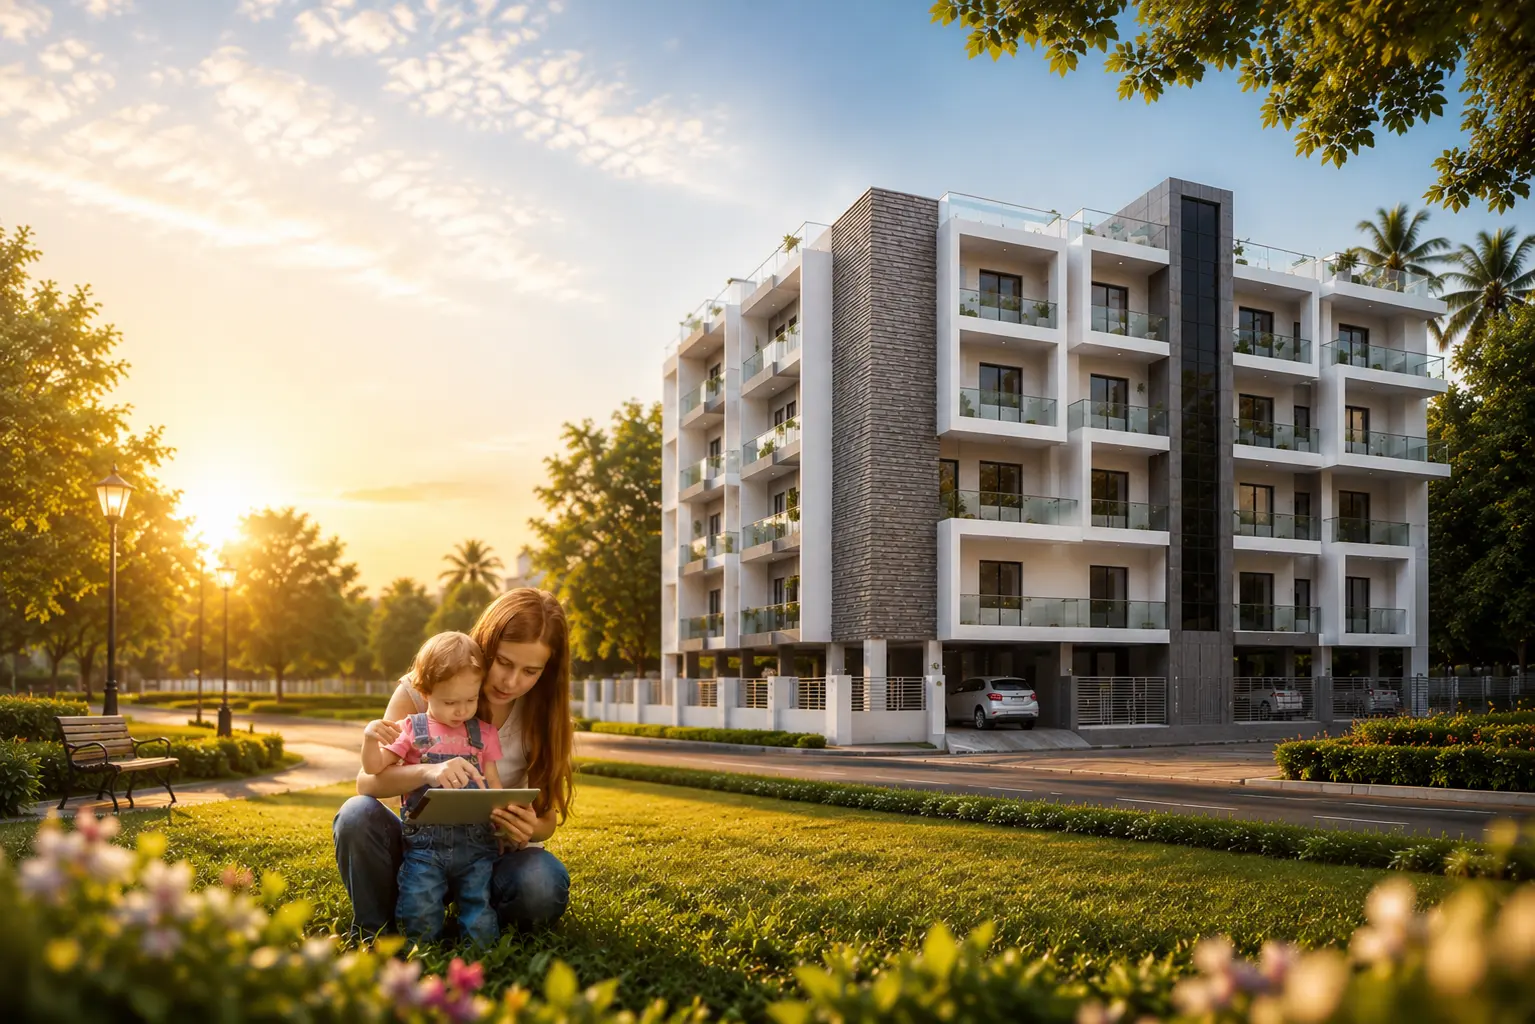
DLR Subhkam is an exquisitely envisioned residential enclave created for those who appreciate the finer dimensions of life. Developed by DLR Construction Pvt. Ltd., it brings together distinguished architecture, impeccable craftsmanship, and considered design to create residences that embody elegance, comfort, and quiet grandeur.
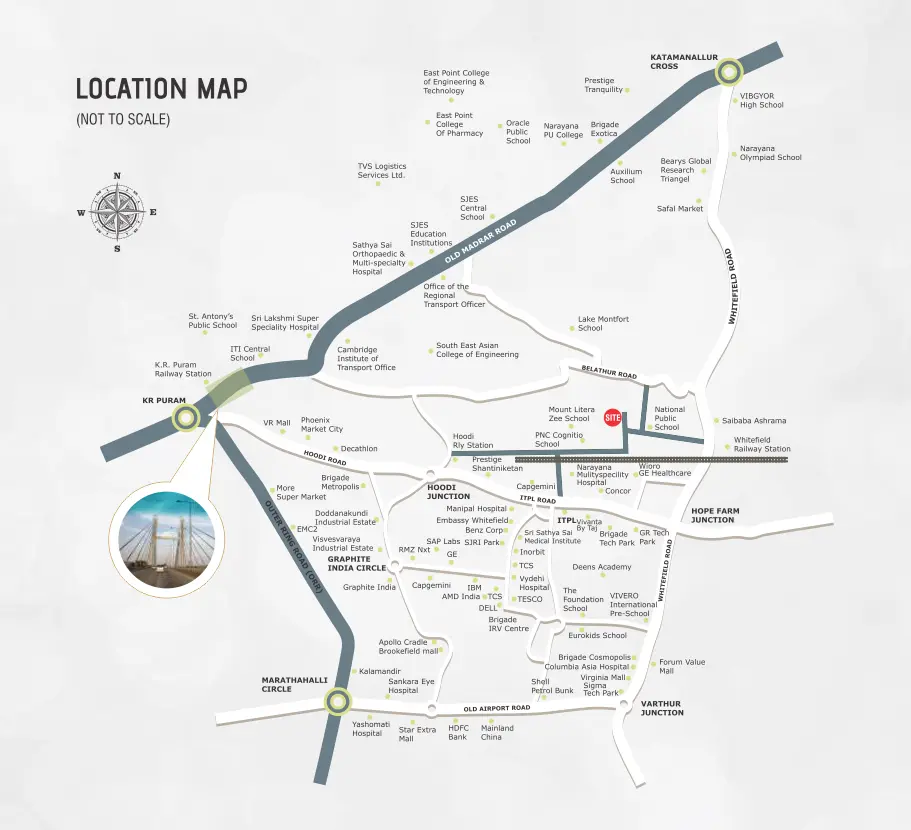
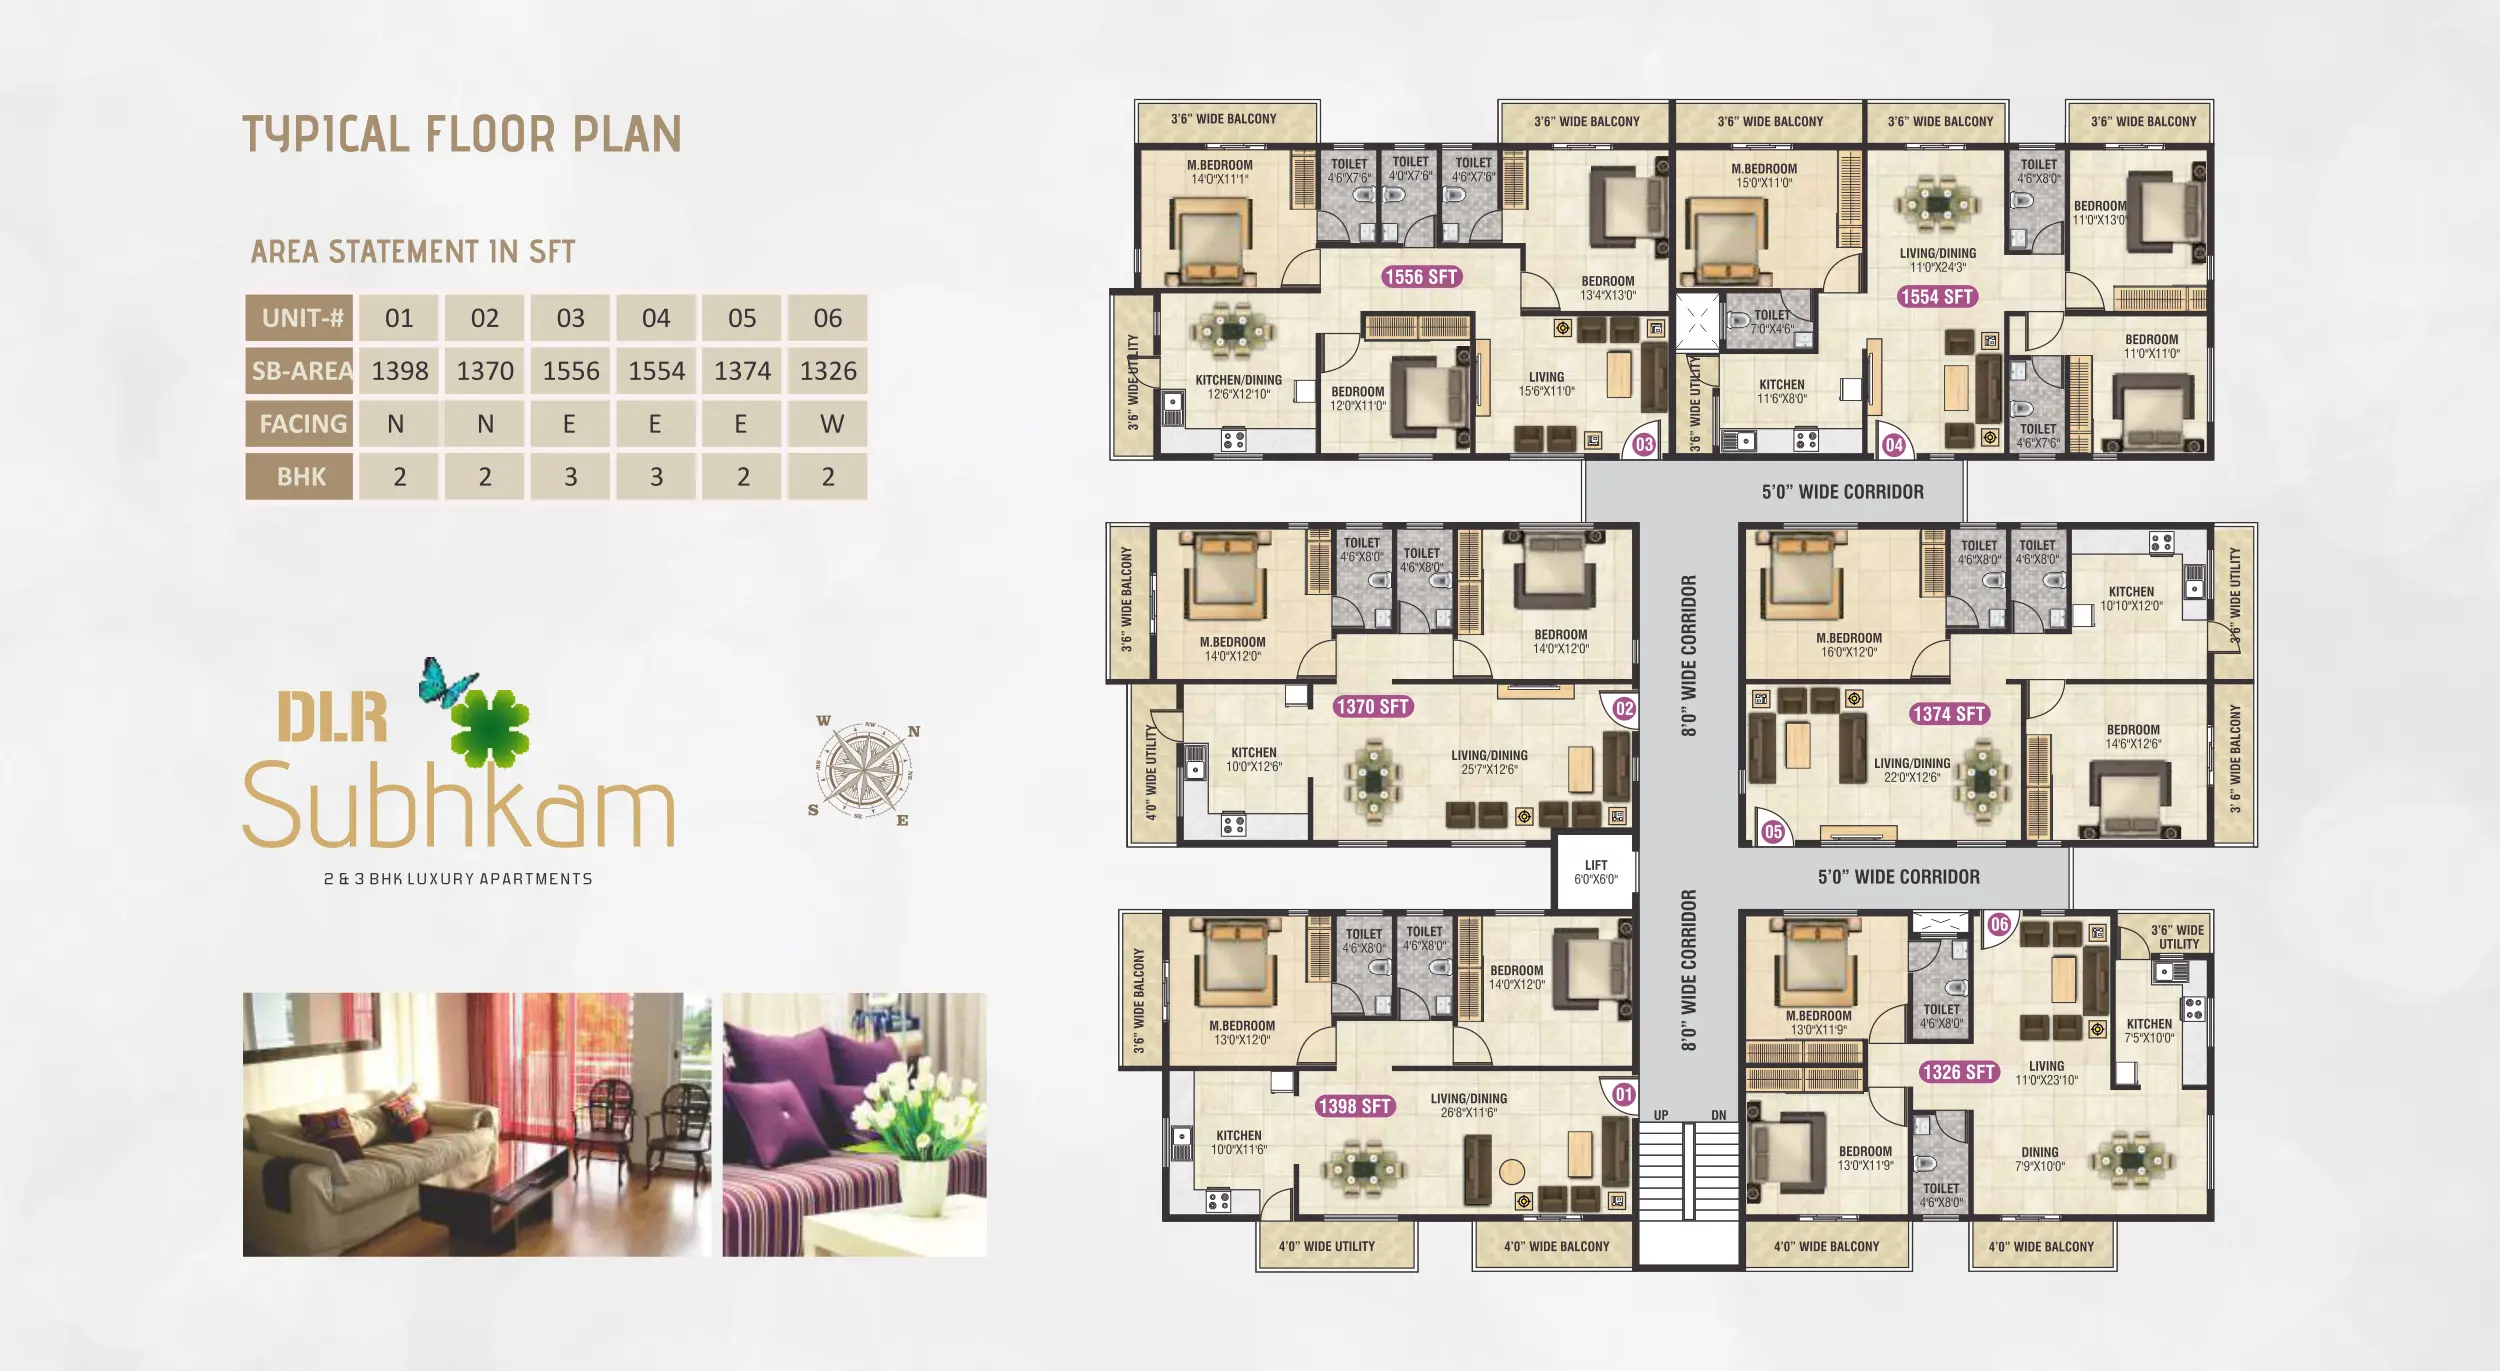
Every residence has been thoughtfully composed to welcome abundant natural light, generous ventilation, and graciously proportioned living spaces. Set within tranquil surroundings yet connected to the pulse of the city, DLR Subhkam offers a rare equilibrium between urban sophistication and serene exclusivity.
More than a residence, DLR Subhkam is an expression of elevated living—where refined specifications, meticulous planning, and contemporary comforts converge with timeless elegance.















One car parking space for each flat.

RCC framed structure designed to IS code using M25/M20 grade designer concrete.

3 Track aluminium powder coated sliding windows with mosquito mesh and M.S. safety grills.

External walls with 6” solid concrete blocks & internal walls with 4” solid concrete blocks.

External wall: Two coat sponge finishing. Internal wall: Smooth plastering with wall care putty rendering.

Vitrified tile flooring for living, dining, kitchen & all bedrooms. Antiskid ceramic tile flooring for balcony, utility and toilets.

Round the clock security. Intercom facility from each flat to security and to other flats. CCTV Camera surveillance at basement parking and security.

Entrance lobby finished with granite flooring with suitable staircase railing. One automatic 6 passenger capacity lift of Kone/Jonson or equivalent make with ARD System.

Power backup for each flat. Power backup for fans and TV point for each flat. Generator power back-up for common area. Generator provide Mahendra / Kirloskar or equivalent.

Black granite kitchen platform with 20mm, Stainless steel sink and glazed finished tiles dado upto 2' height above platform. Electrical provision for chimney, aquaguard, refrigerator and grinder. Washing machine point in utility area, Provision for Gas pipe connection from utility to kitchen.

Interior walls: One coat of primer, two coats of Birla wall care putty and two coats of Asian tractor emulsion or equivalent paint with smooth finish. Exterior walls: One coat of primer and two coats of Apex paint and texture as per elevation. Main door: Teak wood polish. Other door: Asian enamel paint.

Main Door: Teak wood frame with teak wood shutter. Internal Doors: Sal wood frame with waterproof moulded doors or water proof membrane doors with hardware standard fittings. Balcony door: UPVC sliding door with clear glass and mosquito mesh. LOCK: Main door Godrej or Europo Lock, Bedroom door: Lakshmi Locks or equivalent.

Anti skid tiles for flooring. Ceramic glazed wall tiles up to roof level. Concealed plumbing lines with quality C.P. Fitting of Jaquar or equivalent. Sanitary ware of Hindware or equivalent. Wash basin in all toilets. Single level hot and cold water mixture unit. Shower of Jaquar or equivalent make in all toilet. Helth faset in all toilet. Provision for geyser point in all toilet. Toilet ventilation made of aluminium.
Have questions about pricing, amenities, or availability? Fill out the form below, and our team will get back to you promptly.