Where Smart Investments Begin
20 Jun, 2026

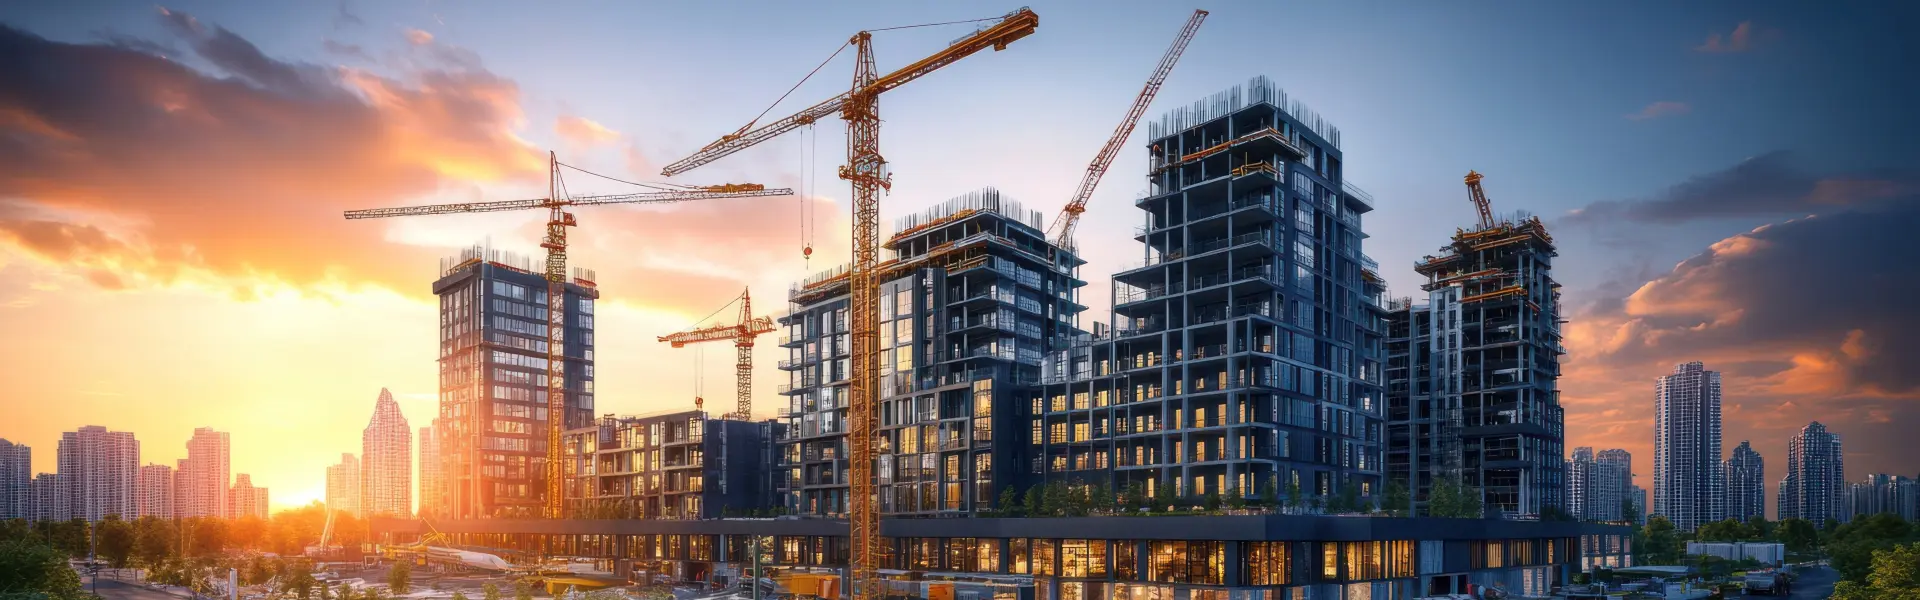
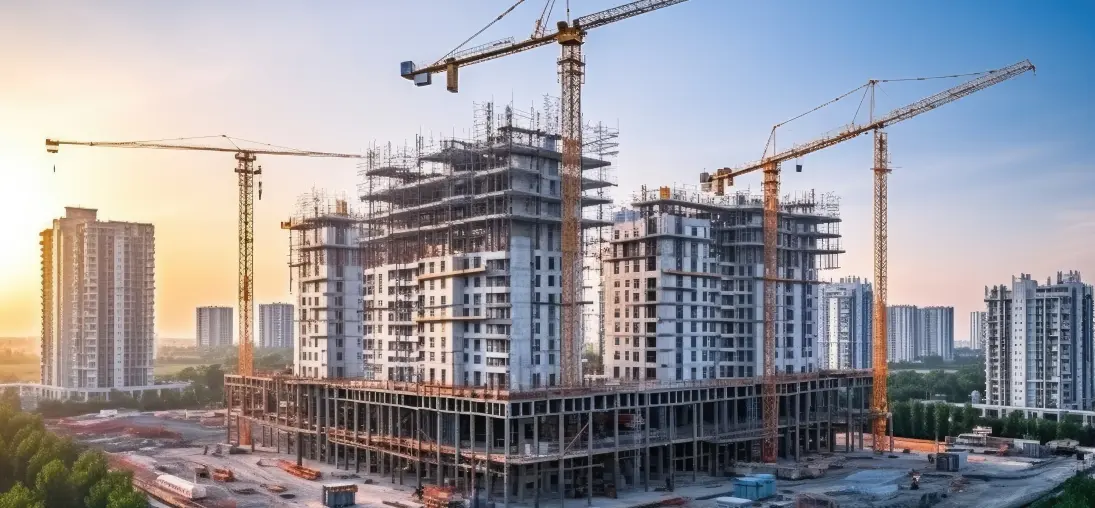
When people buy a home, they often notice the things that are easiest to see first: the elevation, lobby, flooring, kitchen, amenities and interiors. But the true quality of a residence begins much earlier.
It is embedded in the structural design, materials, workmanship, waterproofing, electrical systems, plumbing, ventilation and thousands of decisions that remain largely invisible once a building is completed.
For a homebuyer, understanding construction quality is therefore not about becoming a civil engineer. It is about knowing which questions to ask and which details deserve attention.
A well-built residence is the outcome of a process, not a finishing layer. Before work begins on site, professionals must consider soil conditions, structural requirements, building loads, environmental conditions, fire and life safety, services, accessibility and applicable development regulations.
India’s National Building Code 2016 provides a comprehensive framework covering areas including development control, fire safety, materials, structural design, construction safety, building services, sustainability and facility management. It also sets out provisions around professional responsibilities, structural safety and construction management.
That is why the quality of the underlying planning and engineering is just as important as the visible finish.
For a buyer, the structural system is one of the most important parts of a building—and one of the least visible. Reinforced concrete construction, for example, depends on the correct combination of concrete, reinforcement, design, placement, curing and workmanship.
BIS identifies IS 456 as the Indian Standard covering the general structural use of plain and reinforced concrete. The National Building Code also contains detailed provisions covering structural design, materials, safety and disaster resilience.
This is why statements such as “strong construction” should ideally be supported by information about the structural system, engineering consultants, applicable standards and quality-control procedures.
Concrete is not simply poured and left to harden. Its performance depends on mix design, constituent materials, batching, transportation, placement, compaction, curing and quality checks.
For ready-mixed concrete, BIS has established IS 4926:2003 covering requirements for the production and supply of RMC. BIS notes that ensuring the required quality of ready-mixed concrete is important for suitability and durable construction.
For a buyer, the lesson is straightforward: ask about the construction process rather than focusing only on marketing terminology.
Few home problems are as frustrating as water seepage. Bathrooms, terraces, balconies, basements, podiums and external walls are all areas where water management needs careful design and execution.
Good waterproofing is not merely about applying a chemical coating. It involves correct slopes, drainage, detailing at joints and junctions, appropriate systems, surface preparation, application quality and testing.
A project may have beautiful interiors, but if water management is poorly executed, long-term maintenance can become expensive.
When evaluating a property, ask how wet areas and terraces are waterproofed, how rainwater is managed, and what testing procedures are followed before areas are handed over.
Windows influence daylight, ventilation, noise, heat gain and the overall comfort of a residence. A thoughtfully designed apartment should consider window placement and room orientation rather than simply maximizing the number of openings.
Natural ventilation can also influence indoor environmental quality. The U.S. EPA notes that increasing outdoor air entering a home can help control pollutants, odours, temperature and humidity. WHO likewise highlights the role of adequate ventilation and building design in improving indoor air quality.
For buyers, this means paying attention to how rooms actually breathe—not just whether the brochure says “excellent ventilation.”
A modern home depends on infrastructure that residents rarely think about until something goes wrong. Electrical distribution, earthing, backup systems, water supply, drainage and plumbing must be designed for reliable everyday use.
The National Building Code includes dedicated provisions covering electrical installations, lighting, natural ventilation, plumbing, drainage, sanitation, solid-waste management and other building services.
During a site visit, buyers should ask what systems are provided, which brands or specifications apply where relevant, and how maintenance access is handled.
Tiles, sanitaryware, doors, windows, hardware and paint are the elements residents interact with every day. But “premium” does not necessarily mean the most expensive finish.
A better measure is whether the specification is appropriate for the purpose. Flooring should be durable and easy to maintain. Bathroom fittings should be reliable. Kitchen surfaces should tolerate regular use. Windows should function properly. Paint systems should suit the environment.
The objective is not visual extravagance for its own sake. It is durability with a sense of refinement.
Two buildings can specify similar materials and still feel completely different after completion. The difference often comes down to workmanship.
Alignment, surface preparation, joint treatment, tile laying, plastering, waterproofing details, electrical finishing and installation tolerances all influence the final outcome.
This is why a serious developer needs site-level quality checks rather than relying only on product specifications.
Quality assurance should be continuous: materials need inspection, construction activities need supervision, and completed work needs testing and review.
A brochure tells you what a developer intends to create. A completed or substantially progressed project can show you how that intention translates into reality.
Look at common areas. Examine external finishes. Observe how water drains after rain. Look at the condition of completed units. Ask residents about maintenance and handover experiences where appropriate.
If the developer has delivered earlier projects, studying those projects can provide useful evidence about execution standards.
The RERA framework was created to promote transparency, regulate the sector and protect consumer interests. MoHUA notes that project information is intended to support informed buyer choice, while disclosure of carpet area helps curb unfair practices.
This gives buyers a valuable starting point for verification.
Compare what is marketed with what is officially disclosed. Review the registered project information, plans, timelines and agreements.
The real test of construction quality begins after possession. A building should remain functional, comfortable and maintainable years after the handover celebration.
That requires good structural design, appropriate materials, careful execution, effective waterproofing, dependable services and sensible maintenance planning.
The strongest homes are not necessarily the ones with the most extravagant brochure. They are the ones where hundreds of technical decisions have been made correctly—and where those decisions continue to serve the residents long after the sales conversation is forgotten.
For a homebuyer, construction quality ultimately comes down to one question:
Will this home continue to feel like a well-made home years from now?
That is the standard worth looking for.