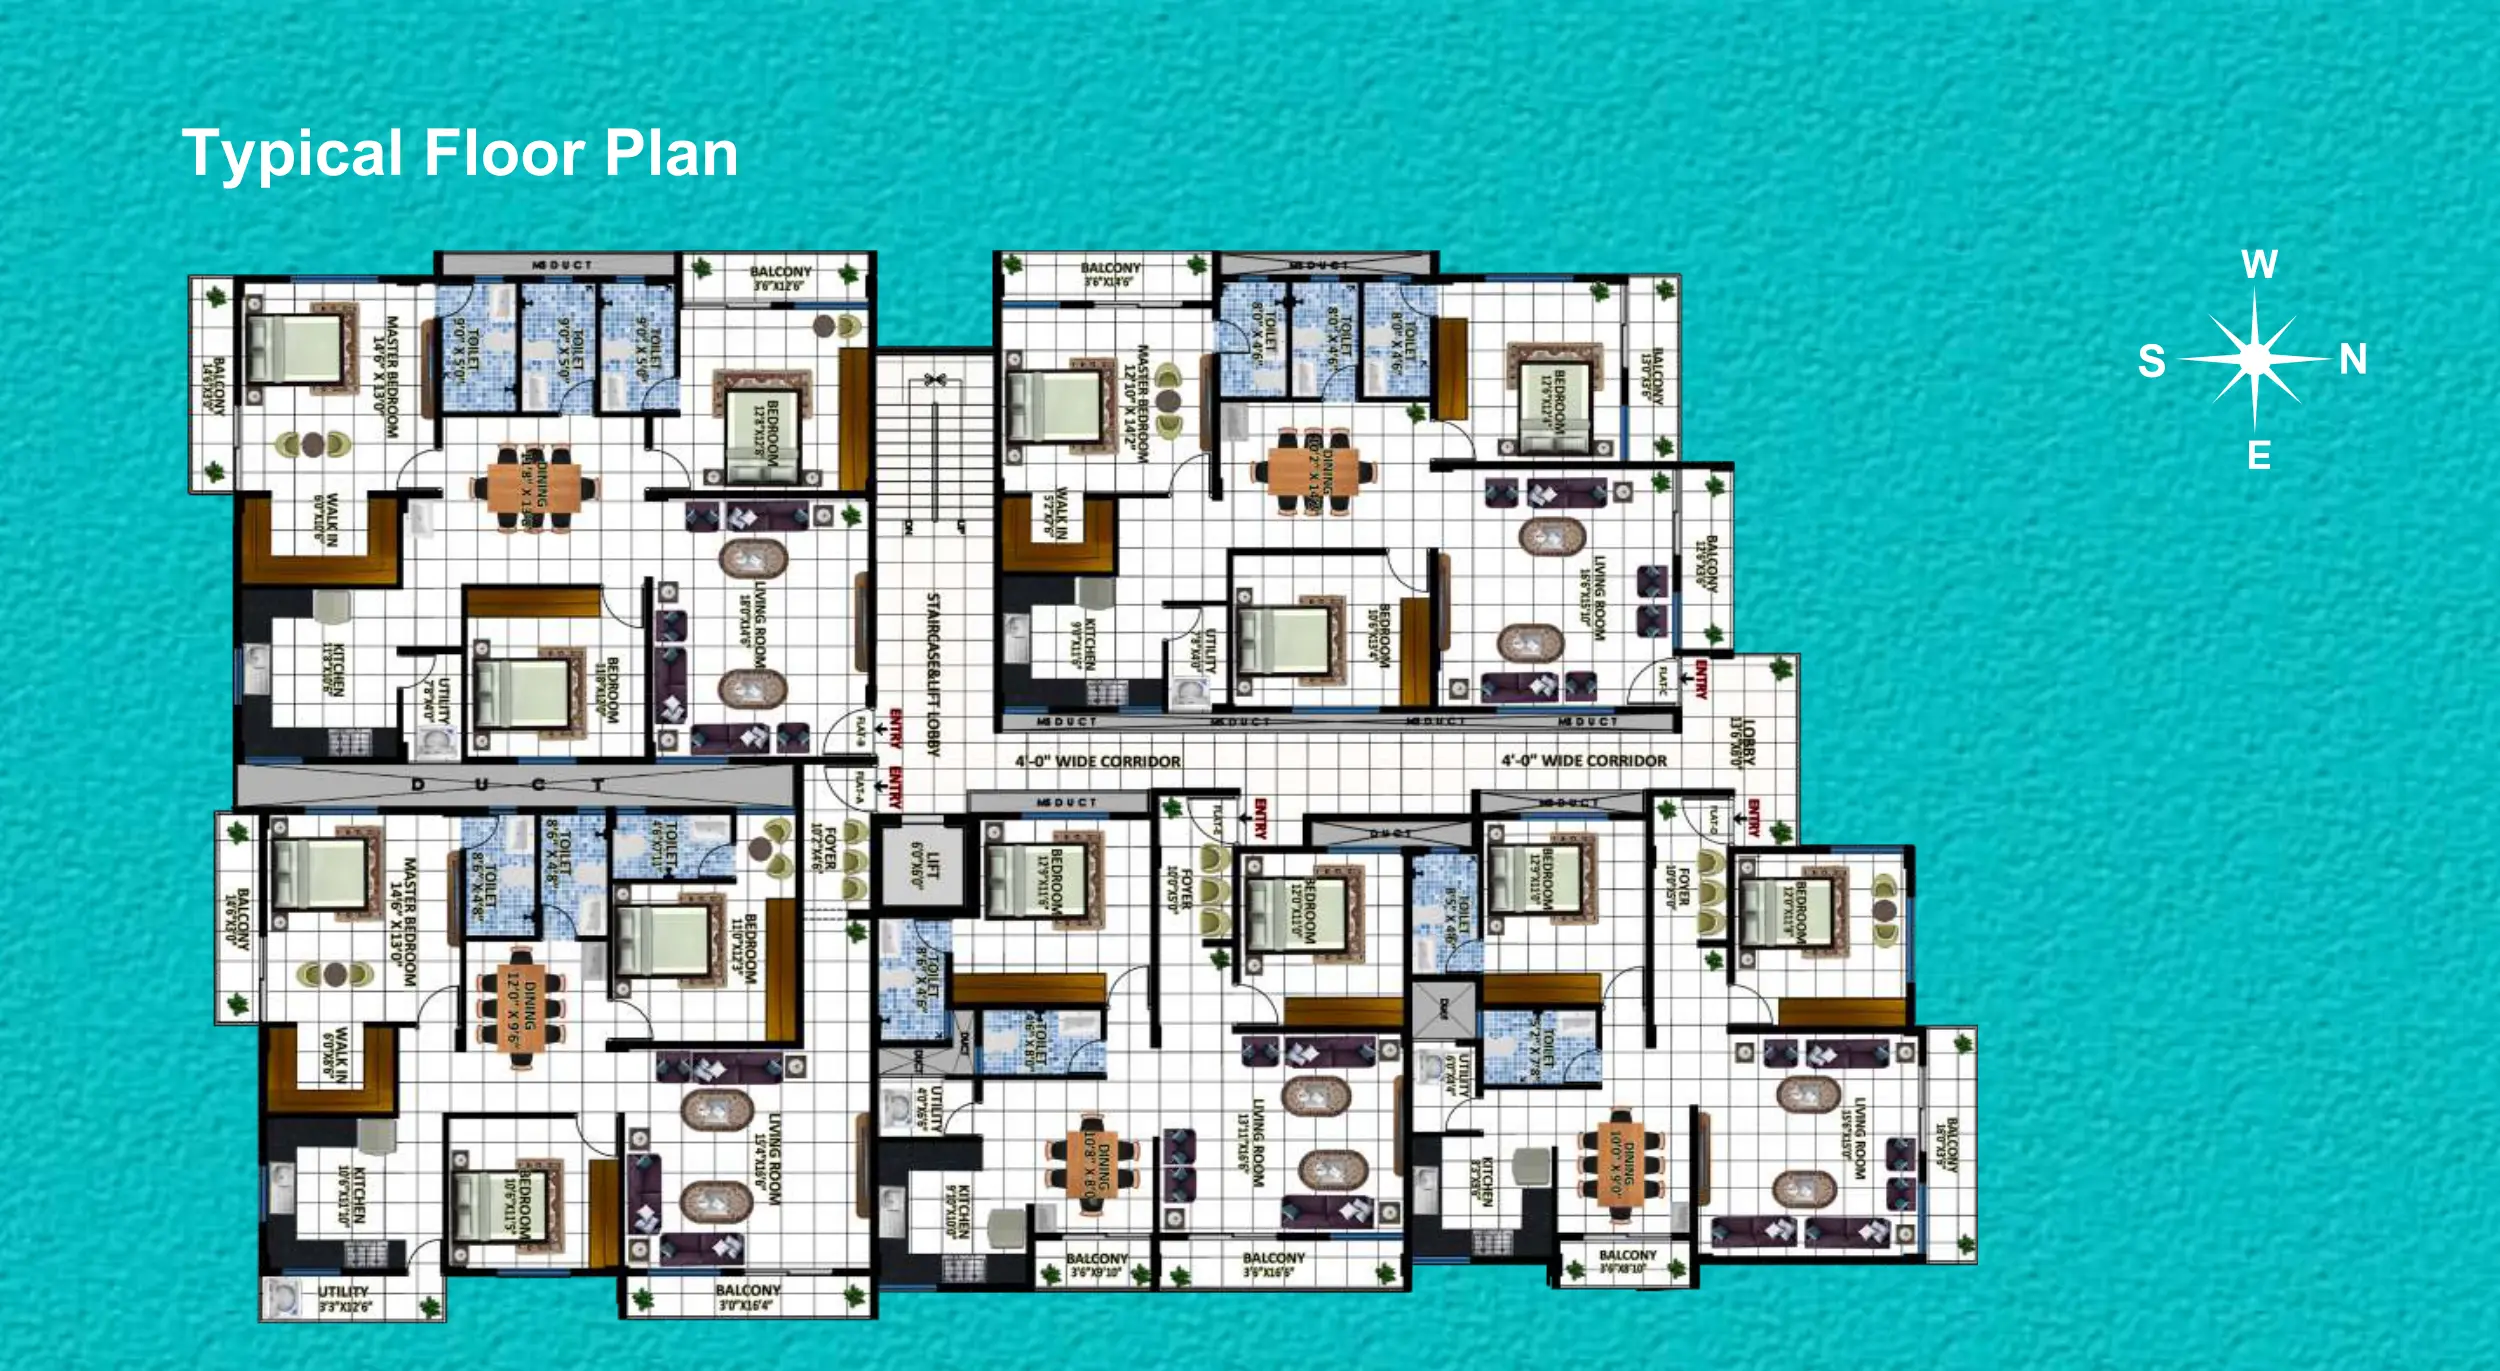
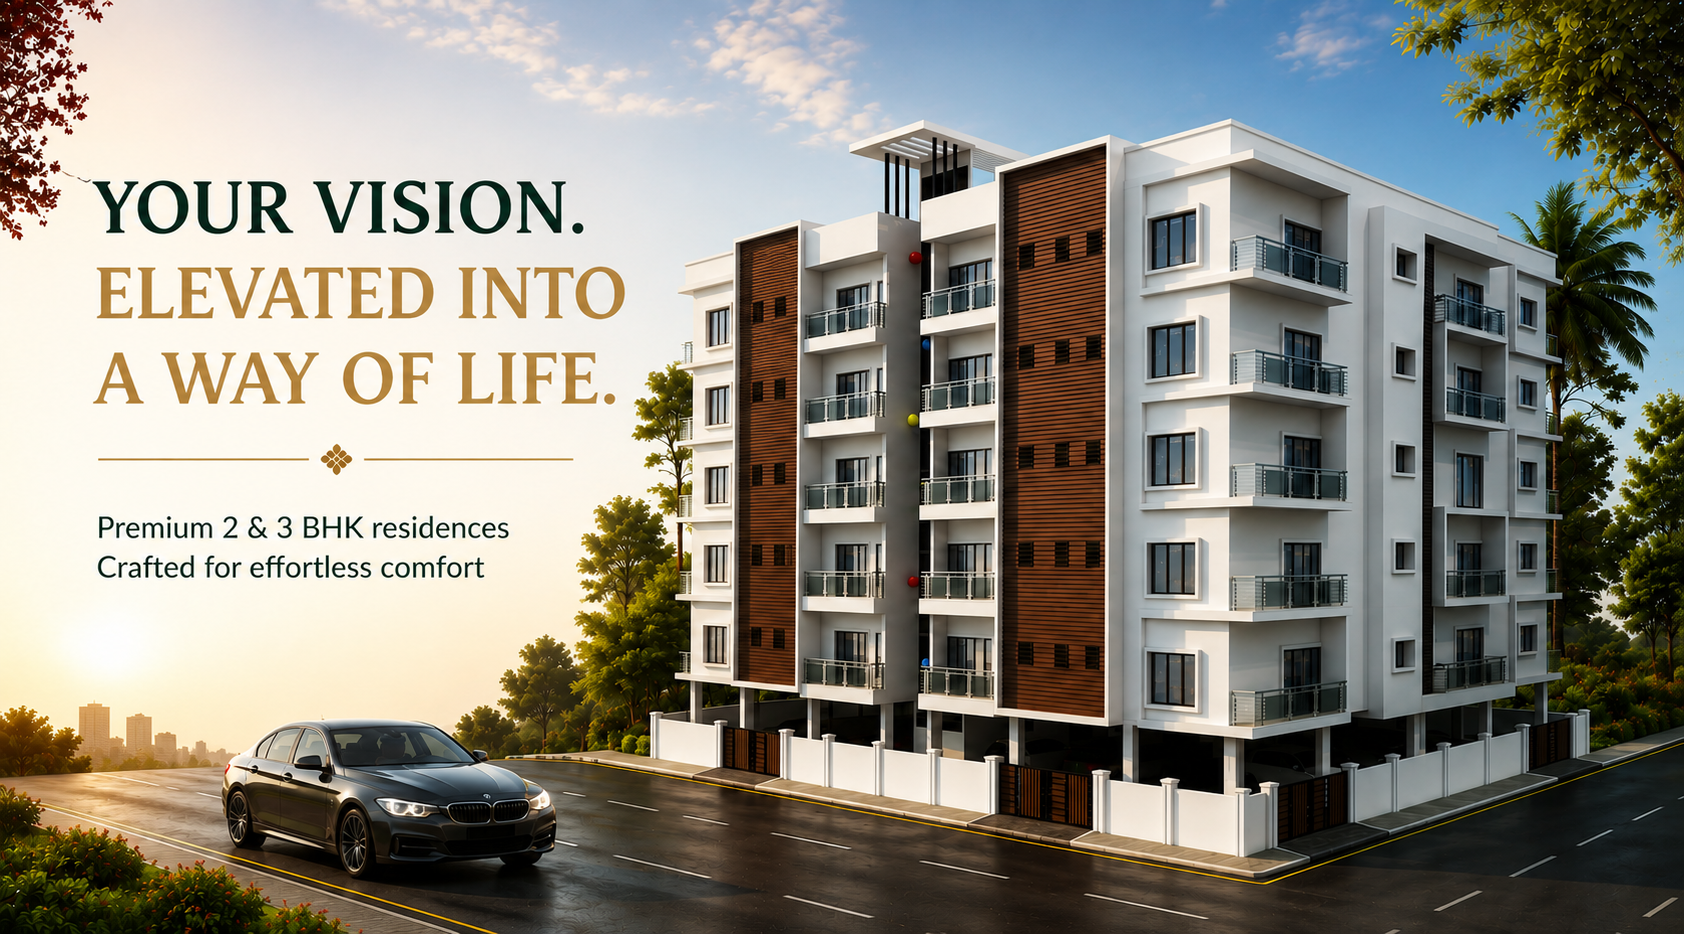
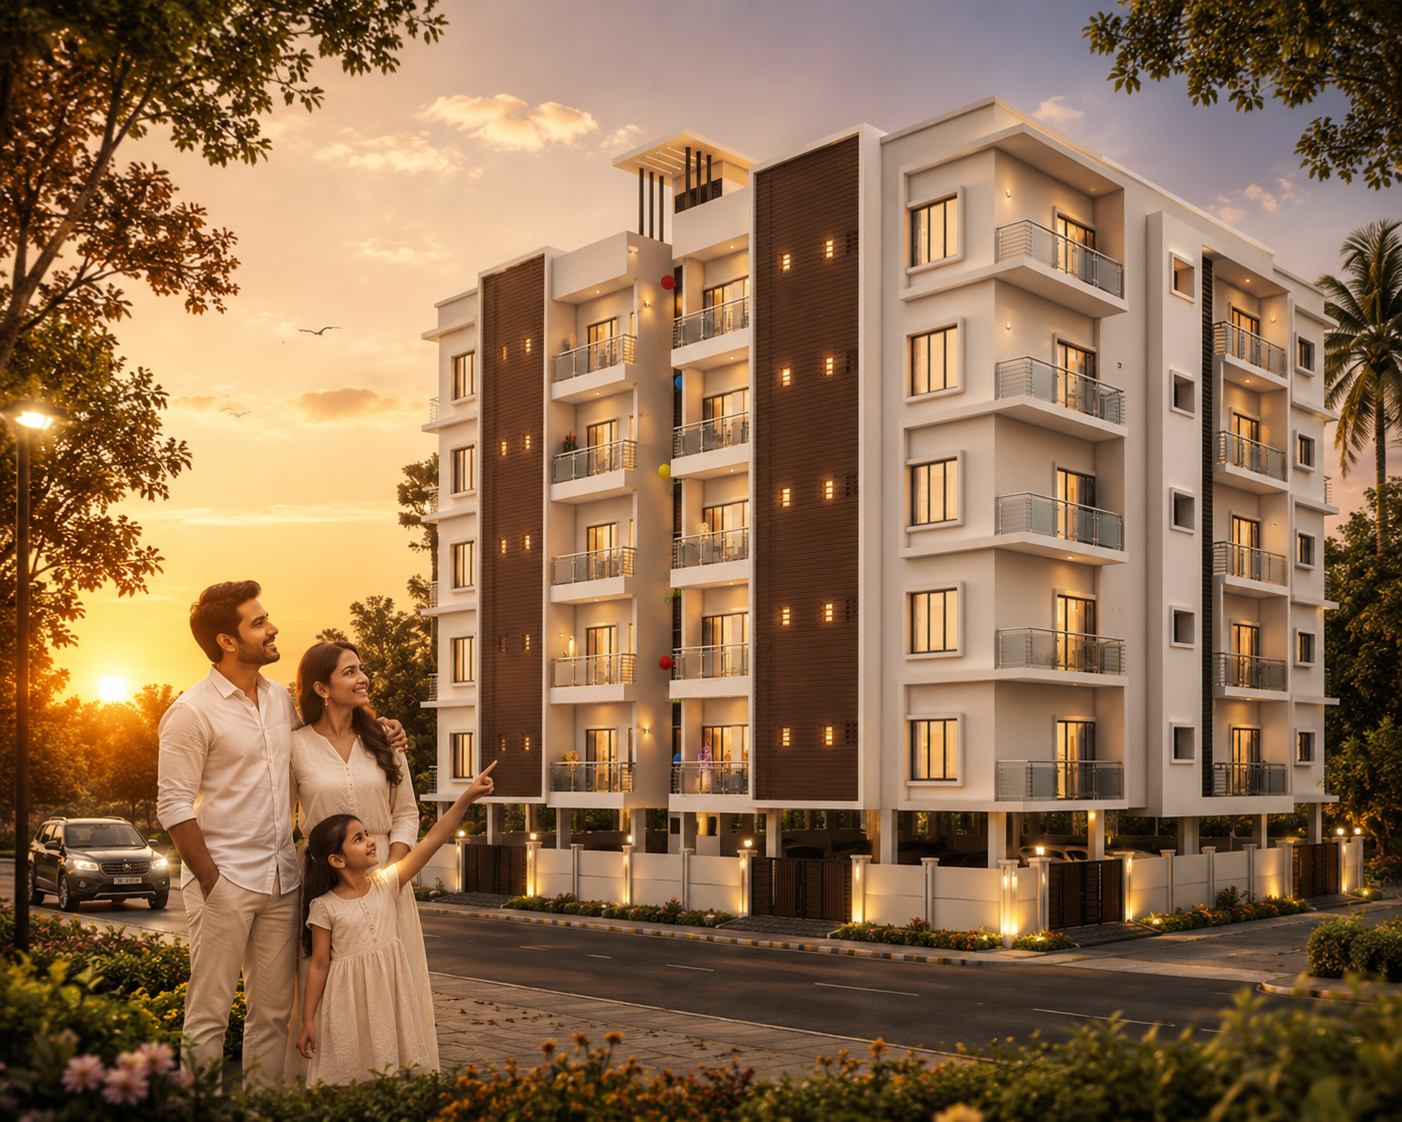
Sabarmati Enclave presents an elegant collection of 2 & 3 BHK residences conceived for discerning urban families. Well-proportioned interiors, contemporary detailing, robust construction, and thoughtful spatial planning converge to create an address that balances sophistication with everyday practicality.
Natural illumination, cross ventilation, and intelligently configured rooms lend each residence a refreshing sense of openness. Landscaped surroundings and lifestyle amenities further enrich the setting, offering residents a tranquil retreat where moments of togetherness, relaxation, and everyday living unfold with ease.
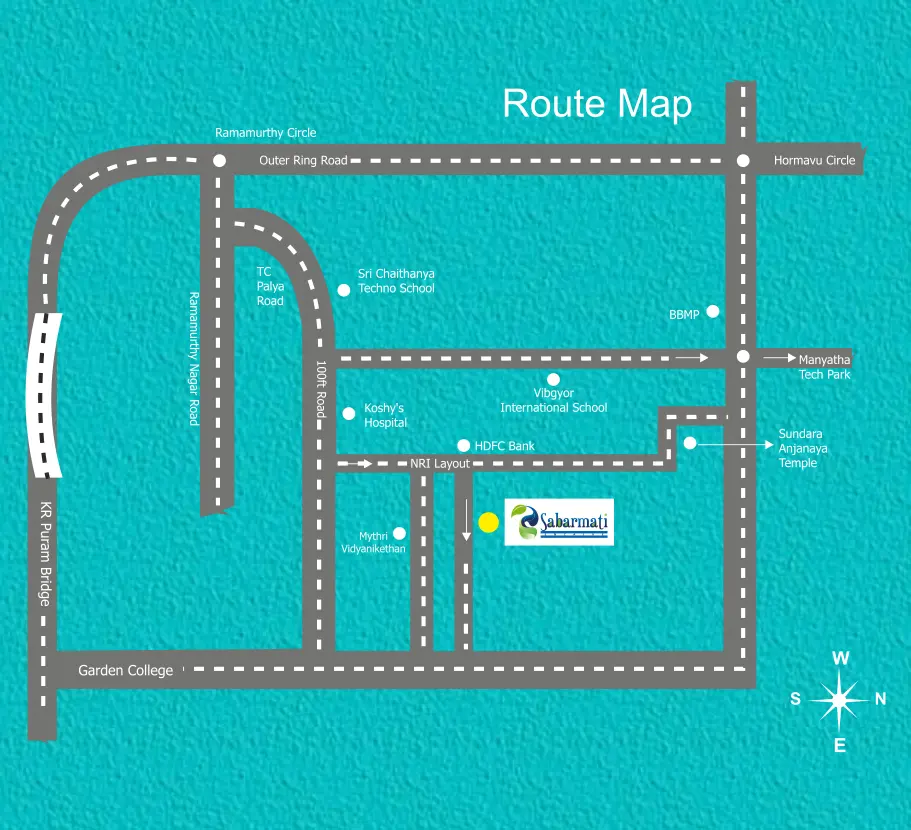
Located in Ramamurthy Nagar, Bengaluru, the development enjoys proximity to Manyata Tech Park, Bagmane Tech Park, and ITPL, alongside established schools, hospitals, retail destinations, and leisure hubs—placing the city's essential conveniences within effortless reach.













One automatic lift of 6 Passenger's capacity.

2 Track powder coated UPVC windows with safety grill.

R.C.C. Frame structure and solid concrete Block Walls.

24 hours water supply bore well, Kaveri water (Sump) and overhead tank.

Standard CP fitting in all the Bathrooms as required (Hindware or Jaquar fittings).

Provided with automatic load controller for each flat, lift and common area.

Interiors painted with tractor emulsion and Apex weather proof paint for exterior walls.

Main doors teak wood & other doors polishable flush doors with standard fittings.

Fully vitrified flooring in the Living, Dining and Bedrooms, Granite for Lobby and Staircase.

Flooring - Ceramic tiles and dadoing upto 7' ht. Designer bathrooms with branded sanitary ware, ISI CP fittings. Provision for geysers.

CProvision for 1 A/C, concealed wiring with switch panels. TV and Telephone point in living and master bedroom. Finolex Wires, Anchor switches, 3 phase connection.

Polished black granite counter in the kitchen with stainless steel sink. Glazed ceramic tiles will be provided upto 2 feet above the counter. Power point provision for drinking water purifier, refrigerator, cooking range and exhaust fans & Chimney.
Have questions about pricing, amenities, or availability? Fill out the form below, and our team will get back to you promptly.